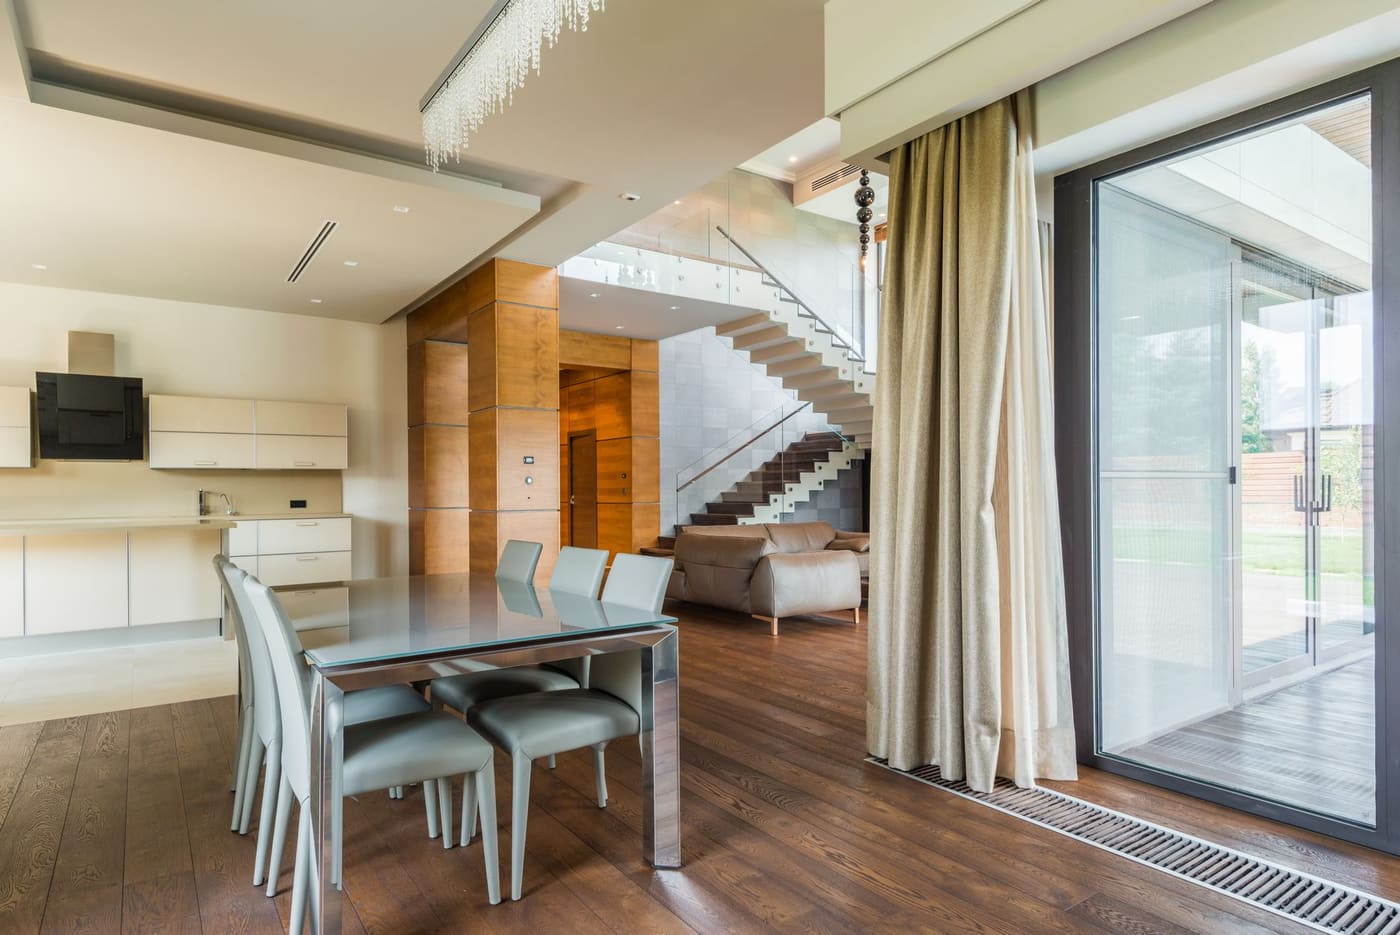
You zone an open-plan room by giving each activity its own anchor: a rug, a light, and a furniture grouping, with a clear path between zones. A rug under the seating area, a pendant over the dining table, and a sofa or console that backs the living zone will separate the space visually while keeping the sightlines and airflow of an open room.
Open plans fail when furniture floats without relationship, so the room reads as one large undefined space or as several unrelated groups. The goal is not to add walls. It is to repeat a few cues so people know where to sit, eat, and work. The sections below cover each cue with sizes and spacing.
Define each zone’s job first
Start by listing the activities the room must hold, for example lounging, dining, cooking, working, and a play corner. Each one gets a footprint. A rough starting point:
- Seating zone: about 10 by 12 feet for a sofa, two chairs, and a coffee table
- Dining zone: about 10 by 10 feet for a four-person table with chair clearance, or 10 by 12 feet for six
- Desk zone: about 5 by 6 feet, including chair space
- Entry or drop zone: about 3 by 4 feet
If the combined footprints exceed the room, scale back instead of squeezing everything in. Pick the primary zone, usually the one used most, and give it the best position, such as facing the view or the focal point. Secondary zones can be smaller. The room layout guide describes how to sketch a scaled plan and test a few arrangements before moving furniture.
Use rugs to mark the edges
A rug is the simplest way to define a zone because it draws a visible boundary on the floor. Each zone gets its own rug, and the rugs should sit clearly apart, with at least a foot or more of bare floor between them, so they do not appear to merge or collide.
Guidelines:
- Living zone: A rug large enough for at least the front legs of the sofa and chairs, often 8 by 10 feet, or 9 by 12 feet in a larger space.
- Dining zone: The rug should extend at least 24 inches beyond the table edge on every side so chairs stay on the rug when pulled out. A table about 72 by 40 inches with six chairs often needs a rug around 9 by 12 feet.
- Different but related: Vary the pattern or texture between zones but keep one color or material in common, so they look intentional.
- Avoid runners as dividers unless they sit in a defined hallway.
The rug size guide lists size recommendations by room type. In a very open plan, use a rug with a low pile in dining areas, since thick pile catches chair legs and crumbs.
Float furniture to create soft walls
Furniture can act as a boundary without blocking light. The most common technique is to float the sofa so its back faces the dining or entry zone, forming a visual wall. Place a console table behind it, about 28 to 32 inches high and 10 to 16 inches deep, to define the edge, and hold a lamp or a tray.
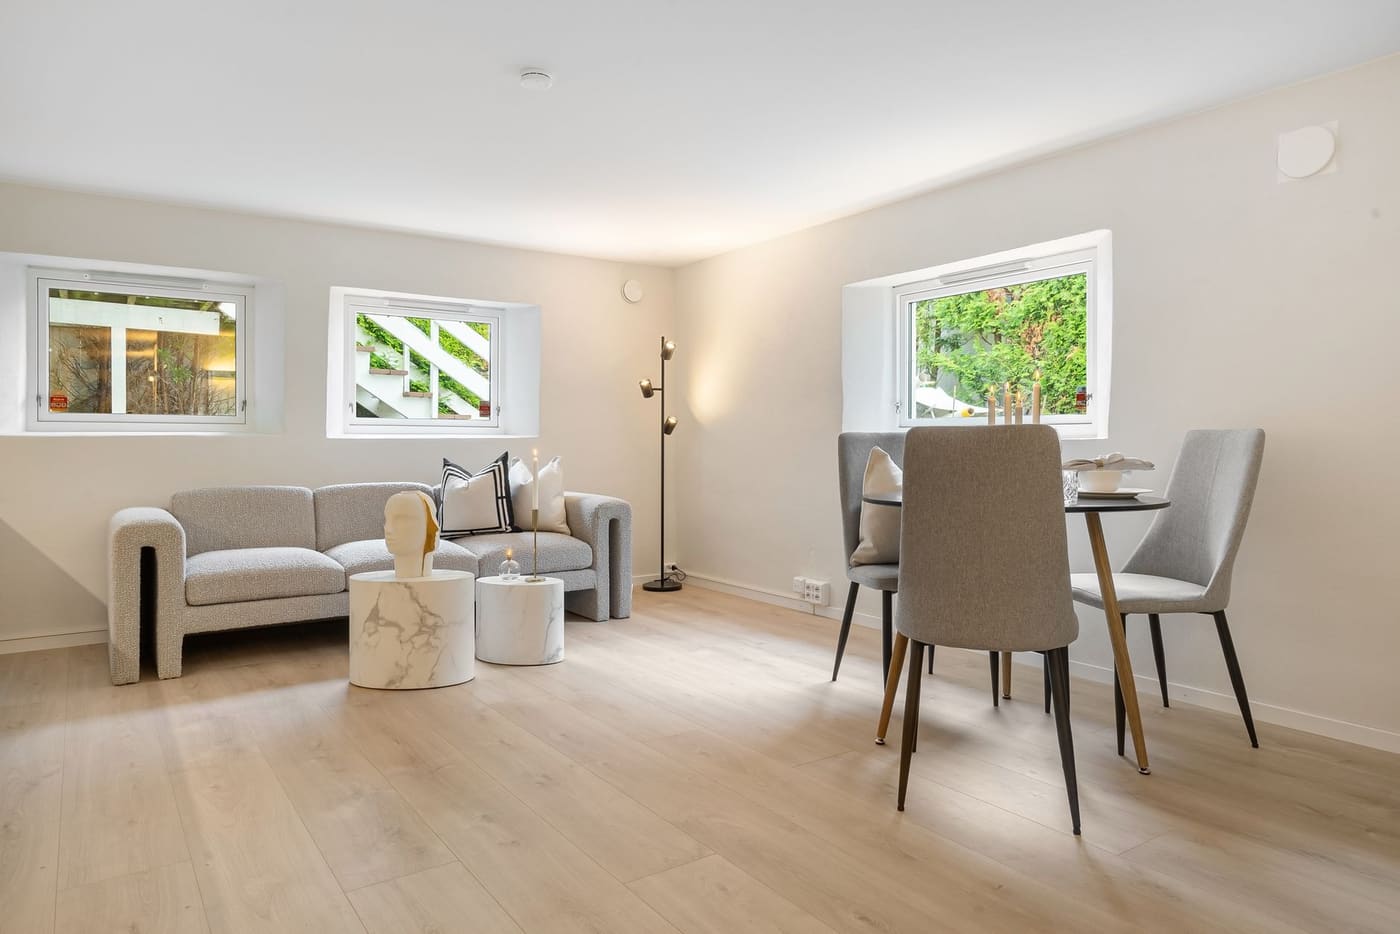
Other furniture dividers:
- Open bookcase: A shelf unit with an open back lets light through. Keep it at about 4 to 5 feet tall if you want to maintain sightlines, and anchor taller units to the wall for safety.
- Pair of chairs: Placed back to back or angled, chairs can mark an edge.
- Bench or low credenza: A piece under 30 inches tall separates without feeling like a wall.
- Large plants: A tall floor plant, about 4 to 6 feet, softens a transition. Some common houseplants are toxic to pets, so check any plant against a pet-safety list from a veterinary or animal-welfare group before bringing it home.
Leave a path of about 36 inches at the gap between zones so people can move through. The article on choosing furniture that fits a room properly lists the minimum distances that keep a floating arrangement comfortable.
Give each zone its own light
Lighting is one of the strongest zoning tools. A single overhead fixture flattens an open room, while separate light sources make each zone feel like its own space.
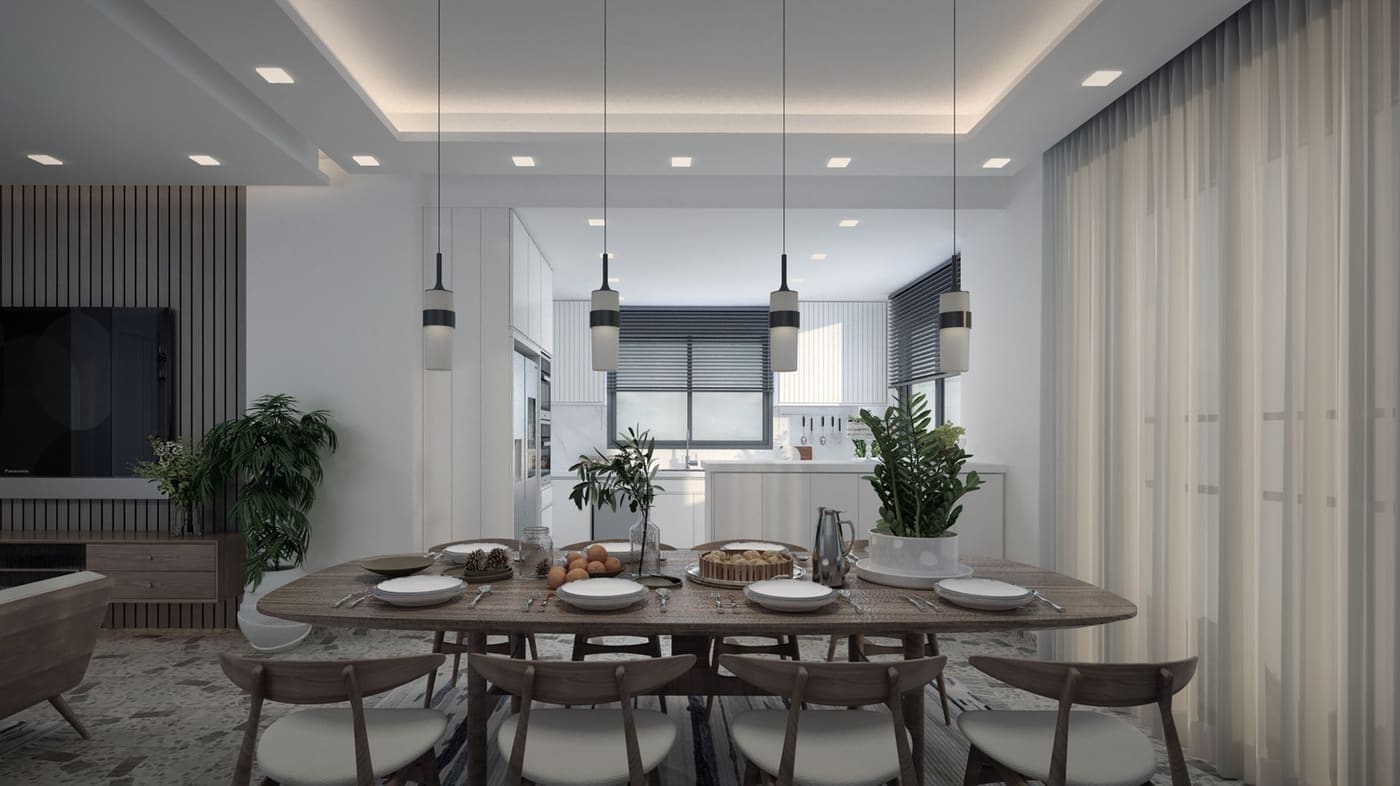
- Dining: A pendant or chandelier centered over the table, with the bottom about 30 to 36 inches above the tabletop. A width about 12 inches narrower than the table is a common rule of thumb.
- Seating: Floor and table lamps at two or three heights. These create a warm pool of light that defines the zone, especially at night.
- Work area: A task lamp or adjustable desk light, about 3000K to 4000K, to avoid eye strain.
- Kitchen: Under-cabinet lighting for counters.
Put each zone on a different switch or dimmer if possible, so you can turn the dining pendant down while keeping the living lamps on. Plug-in lamps and smart plugs are renter-friendly options. Adding new ceiling circuits or recessed fixtures involves live wiring, so use a licensed electrician and check local permit rules. The guide to lighting that makes a room feel better and more usable explains how to mix ambient, task, and accent light.
Use color, paint, and materials to mark changes
A subtle shift in finish helps signal a new zone without chopping up the room.
- Paint: Paint one wall or a nook in a slightly deeper tone to mark a dining area or an office corner. Keep it within the same color family so it still connects.
- Wallpaper or paneling: A panel treatment behind a dining table or a desk can frame the area.
- Repeated materials: Use the same wood tone, metal finish, or fabric color in each zone, which holds the room together even as the zones differ.
- Flooring changes: If the floor already changes, such as tile in the kitchen and wood in the living area, use the transition as a natural boundary.
A deep accent color on one wall of an open room can make the whole space feel more defined, though painting an entire open-plan room in several colors without a plan can look chopped up. Keep to one main color and one or two accents, and see the guide on using color and materials so a room feels cohesive for a method.
Zoning options compared
| Method | Keeps sightlines | Best for |
|---|---|---|
| Area rug | Yes | Defining seating and dining |
| Pendant light | Yes | Dining or kitchen island |
| Floating sofa and console | Mostly | Splitting living from dining |
| Open bookcase | Partly | Desk or entry zone |
| Folding screen | No, but movable | Temporary privacy |
| Accent paint | Yes | Subtle visual change |
Start with the rug and lighting, which tend to change the feel of a space the most for the least effort.
Keep traffic flowing and handle sound
A zoned room still needs clear routes. Keep the main path from the entry to the kitchen and other key spots open, about 36 inches wide. Do not place a sofa or table so that it forces people to walk through the middle of another zone.
Open plans also carry sound and cooking smells. Soft surfaces help: rugs, upholstered furniture, and lined curtains absorb noise, and a range hood vented to the outside, or a recirculating one with a fresh filter, helps with smells. A bookcase filled with books absorbs some sound as well.
Kitchens and dining areas also need to stay clear of cords and trip hazards. Keep extension cords out of walkways, and do not run them under rugs.
Know when a divider becomes a renovation
If you want a physical divider such as a half wall or a built-in, that is a renovation. Have a contractor check for wiring, plumbing and structural elements first, and confirm whether a permit is needed. Pushing everything to the walls and buying rugs that are too small are the two most common ways zoning goes wrong, and both are easy to fix with the steps above.
For ways to test a layout before moving anything heavy, see the room layout planning methods guide.
Where this comes from
The sizes, clearances and ratios here are common interior-design rules of thumb published by design and furniture publications, not building codes, and they are guidelines to adjust to your room. Cord safety follows the U.S. Consumer Product Safety Commission’s extension cord guidance. Prices, product specifications and local rules change, so check current figures with the seller, manufacturer or local authority before you buy or start work. It is based on common open-plan layout and lighting guidance.