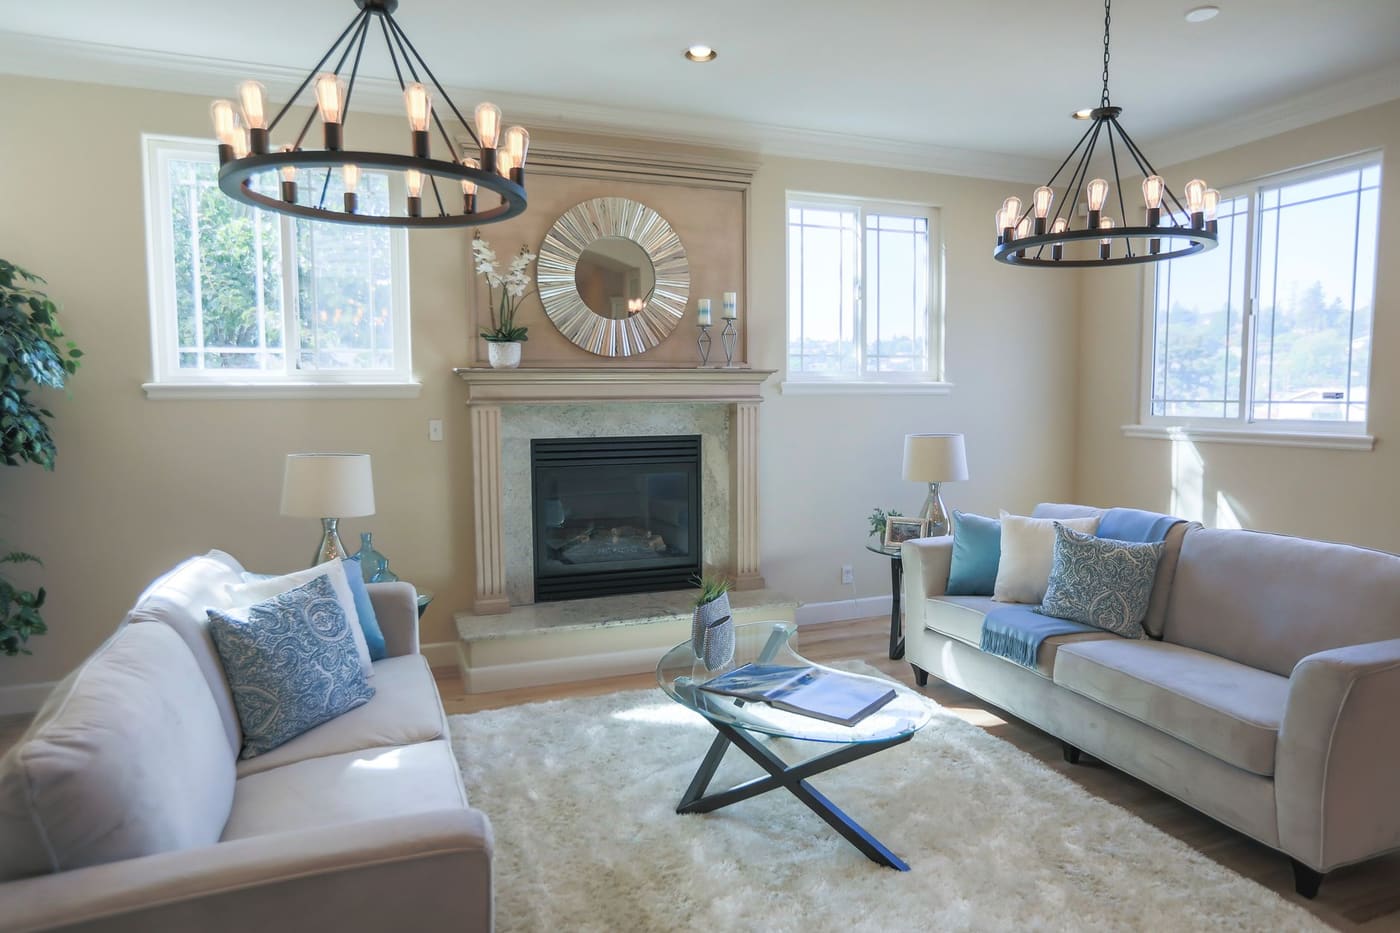
Furniture fits a room properly when it passes three tests: the pieces are in scale with the room and with each other, you can walk around them comfortably, and each one has a job. Measure the room and the piece, mark the footprint on the floor, and check clearances before you buy. Most “it looked smaller in the store” regrets come from skipping that ten-minute step.
A sofa that photographs well can still crowd a 10-by-12-foot living room, and a tiny loveseat can look lost in a big one. The sections below give you the measurements, the proportion rules, and a method for testing furniture at home so the decision is based on numbers instead of guesswork.
Measure the room and the path into it
Start with the room itself. Measure wall lengths, ceiling height, and the position of doors, windows, vents, and outlets. Sketch it on graph paper at a scale such as one square per foot, or use a free floor-plan app. Mark where doors swing, since an inward-opening door needs a clear arc that no furniture should block.
Then measure the route the furniture has to travel. Standard interior doors are often 30 to 32 inches wide, and entry doors are often 32 to 36 inches. Add stairwells, tight hallway turns, and elevator dimensions if you live in an apartment. A 38-inch-deep sofa that will not turn a corner is a very expensive mistake. Many sofas have removable legs and some have detachable arms, which helps, but confirm that before ordering.
Write down these numbers before shopping:
- Room length and width, plus ceiling height
- Width of every doorway and hallway the piece must pass through
- The widest wall and the longest unbroken wall (these decide where large pieces go)
- Window and radiator positions that limit what can sit in front of them
Know the typical dimensions
Standard sizes give you a baseline for comparing what you have against what you are considering. These are common ranges, and individual pieces vary.
| Piece | Typical size | Notes |
|---|---|---|
| Sofa | 72 to 90 in long, 34 to 40 in deep, 30 to 36 in tall | A loveseat is often 55 to 65 in long |
| Armchair | 28 to 36 in wide, 30 to 38 in deep | Leave room to see the legs from the side |
| Coffee table | 16 to 18 in tall, 40 to 55 in long | Roughly two-thirds the sofa length |
| Dining table (seats 4) | 36 in wide, 48 to 60 in long | Seat height about 18 in, table about 30 in |
| Queen bed | 60 x 80 in mattress | A king is 76 x 80 in, a full is 54 x 75 in |
| Nightstand | 18 to 28 in wide, 22 to 28 in tall | Top should be near mattress height |
| Console table | 10 to 16 in deep | Narrower works behind a sofa or in a hall |
Treat these as starting points. A deep, low-slung sofa can read as much larger than its length suggests, and a leggy piece with exposed floor underneath looks lighter than a skirted one of the same footprint.
Mark it out before you buy
The cheapest accurate test is to mark the footprint at full size. Use painter’s tape on the floor, or flatten cardboard boxes and cut them to the exact length and width of the piece. Place the outline where the furniture would sit, then live with it for a day.
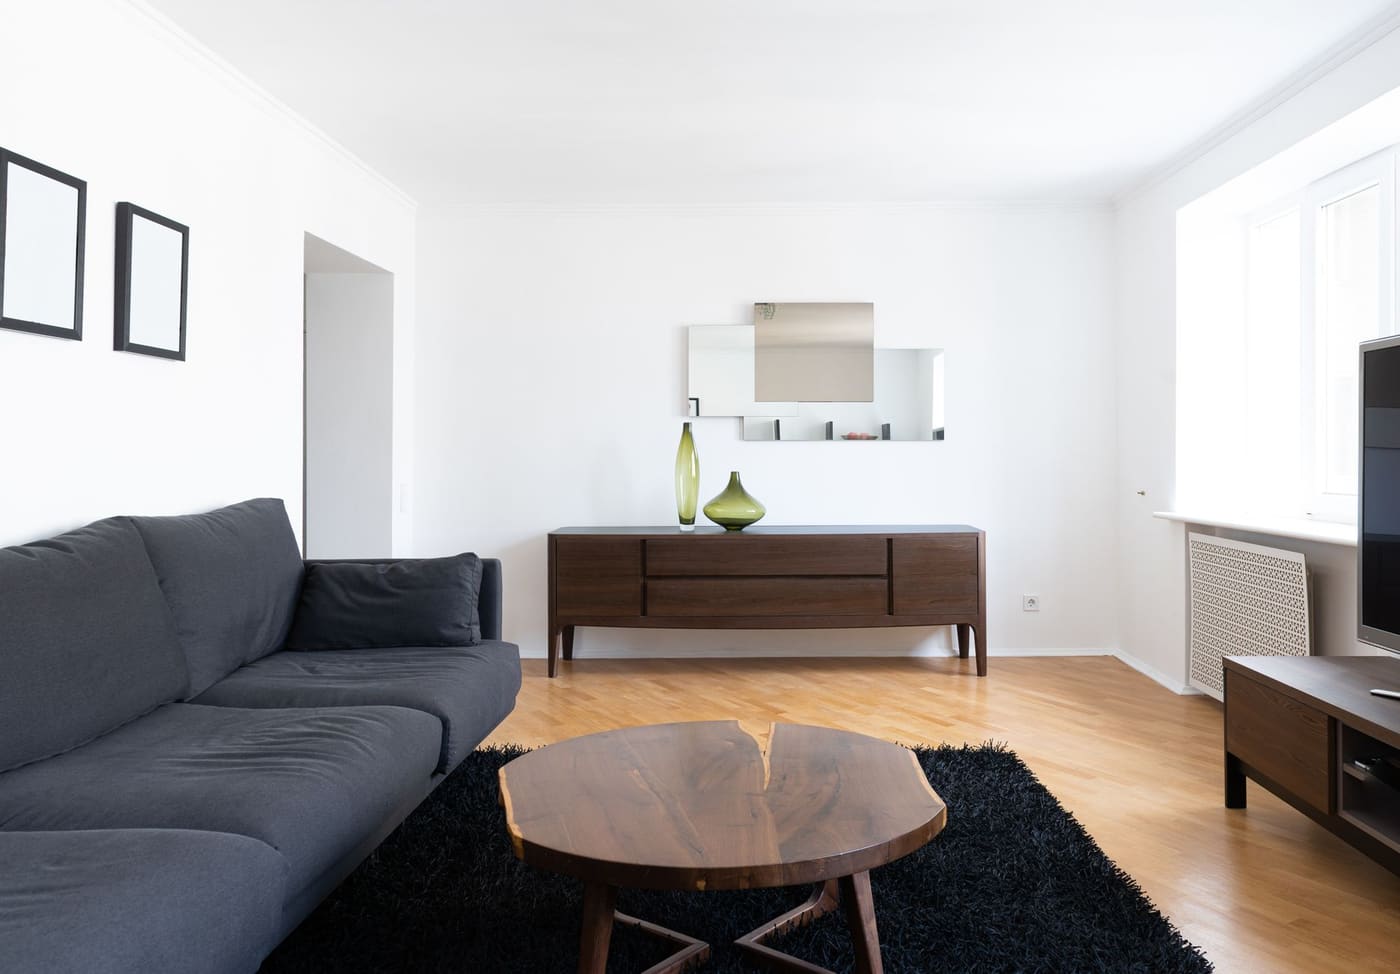
Walk the room as you normally would: to the window, to the closet, to the couch with a cup of coffee. If you keep stepping around the tape or turning sideways, the piece is too big or in the wrong spot. For height, tape a vertical outline on the wall or stack boxes to the right height, which helps for bookcases, headboards, and tall wardrobes.
This also works for comparing options. Mark an 84-inch sofa and a 72-inch sofa and see how much more floor each one takes. A foot of length often decides whether a room feels balanced or packed.
Leave enough space to move
Clearances are the part most people eyeball and get wrong. These ranges are common design rules of thumb, not code requirements:
- Main walkways: 30 to 36 inches (76 to 91 cm) wide. Narrower paths work for secondary routes, but they feel tight.
- Sofa to coffee table: 14 to 18 inches (35 to 46 cm), close enough to reach a mug and far enough to walk past your knees.
- Dining chairs: 36 to 42 inches (91 to 107 cm) from the table edge to the nearest wall or furniture so someone can slide a chair back and sit down. Allow about 24 inches (61 cm) of table width per person.
- Around a bed: at least 24 inches (61 cm) on the sides you use, 30 to 36 inches if you can manage it.
- Seating groups for conversation: often suggested at about 8 feet (2.4 m) across so people can talk without raising their voices.
- Dresser or closet doors: enough room to open drawers fully and still stand in front of them, usually 36 inches or more.
When the room cannot meet these, the answer is usually fewer or smaller pieces, not squeezing in the same set. The room layout guide covers how to arrange pieces so walkways stay clear.
Match the scale of pieces to each other
Scale is how large a piece feels relative to the room, and proportion is how pieces relate to one another. A room often looks off not because one item is wrong but because heights and weights do not agree.
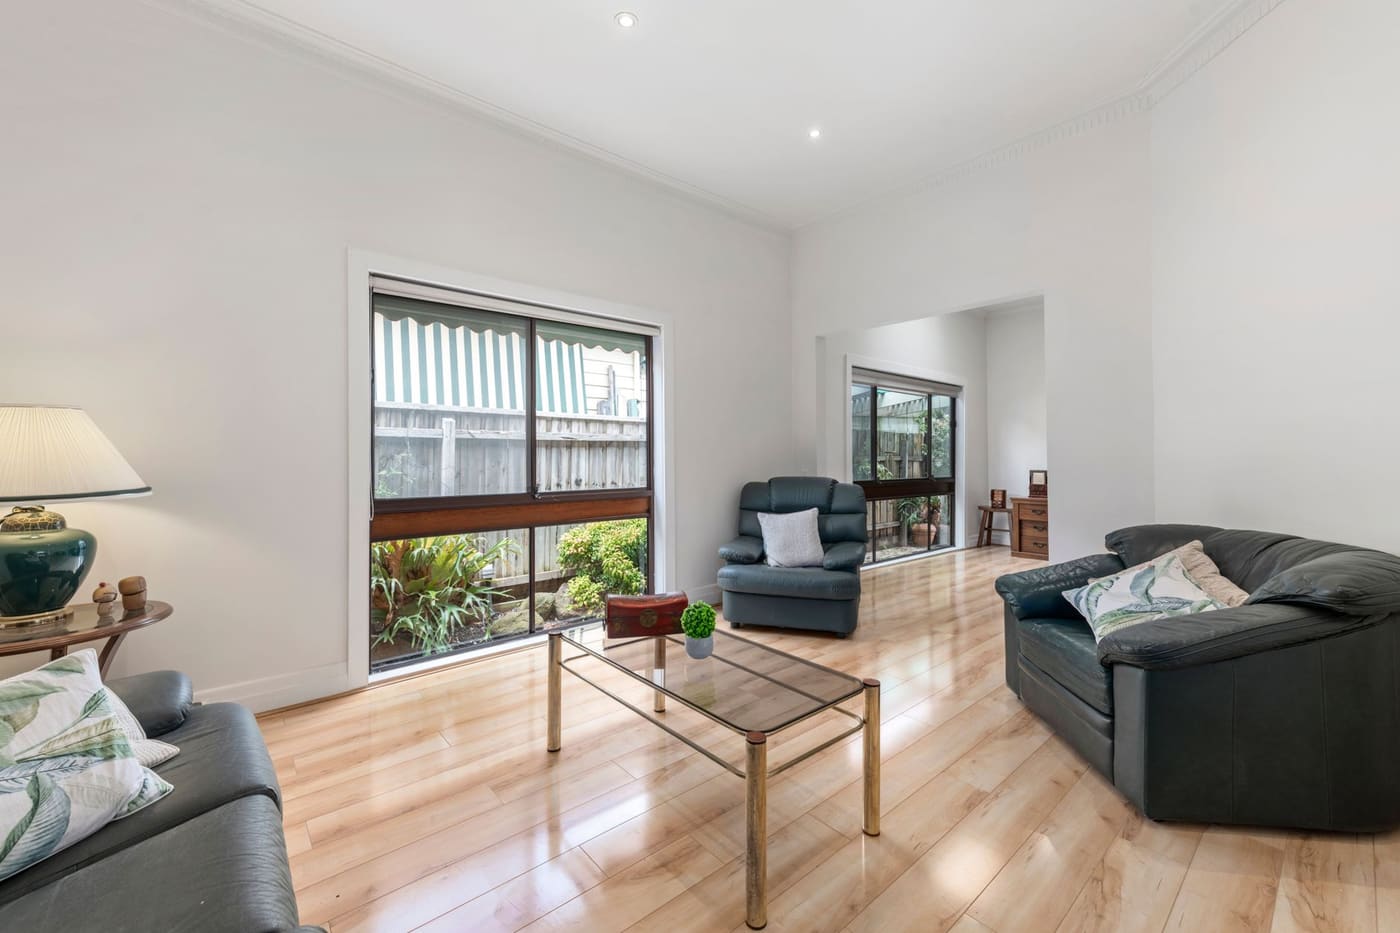
A few practical rules:
- Vary heights. If the sofa, chairs, and table are all about 30 inches tall, the room reads flat. Add a floor lamp, a tall bookcase, or a plant to break the line.
- Match visual weight. A chunky, upholstered armchair next to a thin metal-framed sofa looks lopsided. Either put pieces of similar bulk on either side of a focal point or balance one big piece with two smaller ones.
- Keep table heights near seat heights. A coffee table works best at or slightly below the sofa seat height, about 16 to 18 inches. A side table should be at or just below the arm height of the chair next to it.
- Mind leg style. Visible legs, open frames, and glass or light-colored surfaces take up less visual space than skirted pieces in dark upholstery.
Low ceilings, around 8 feet, do well with lower-profile furniture. High ceilings can handle taller bookcases and larger art above a sofa. For help making a tight space feel more open, see how to make a small room feel bigger without renovating.
Choose by function, not just looks
Before you pick a piece, decide what the room has to do. A living room used for movies has different needs from one used for hosting. Ask a few direct questions:
- How many people need to sit regularly, and how many occasionally?
- Does anyone need a surface within reach, such as for a laptop, drink, or lamp?
- Does the piece need storage, a pull-out bed, or a table that extends?
- Will kids, pets, or heavy use affect fabric choice?
Seat depth is a good example. A sofa with a 22 to 24 inch seat depth suits upright sitting and shorter people. A 25 to 28 inch seat is more lounge-friendly but can feel uncomfortable for anyone who cannot reach the floor or wants back support. Test seats in person when you can, and sit on them for several minutes.
For multi-use rooms, favor furniture that does two jobs: an ottoman with storage, nesting tables that separate for guests, or a drop-leaf dining table in a small space. Fewer, better-chosen pieces usually beat a full set.
Do not forget the rug and the finishing layer
Furniture size and rug size are linked. If a rug is too small, even well-fitted furniture looks scattered. The guide to choosing the right rug size explains how front legs of seating usually sit on the rug and how common sizes such as 8 by 10 feet relate to typical groupings.
Once the major pieces are in, hold off on filling every empty space. A room needs some open floor and open wall for balance. When you are ready for the final layer, the advice on finishing a room without making it look cluttered shows how to add art and accessories without crowding what you just placed.
Check the delivery and return terms
Large items can carry restocking fees, and custom orders are often final sale, so read the return policy before you pay. Compare the listed width, depth and height rather than the photo, and ask whether the piece can be assembled in the room if the route is tight.
Where this comes from
The sizes, clearances and ratios here are common interior-design rules of thumb published by design and furniture publications, not building codes, and they are guidelines to adjust to your room. Door and sofa dimensions are typical ranges that vary by product, so confirm against the listing for the piece you want. Prices, product specifications and local rules change, so check current figures with the seller, manufacturer or local authority before you buy or start work. It rests on common interior-design guidance on scale, clearances and room planning rather than on any single standard.