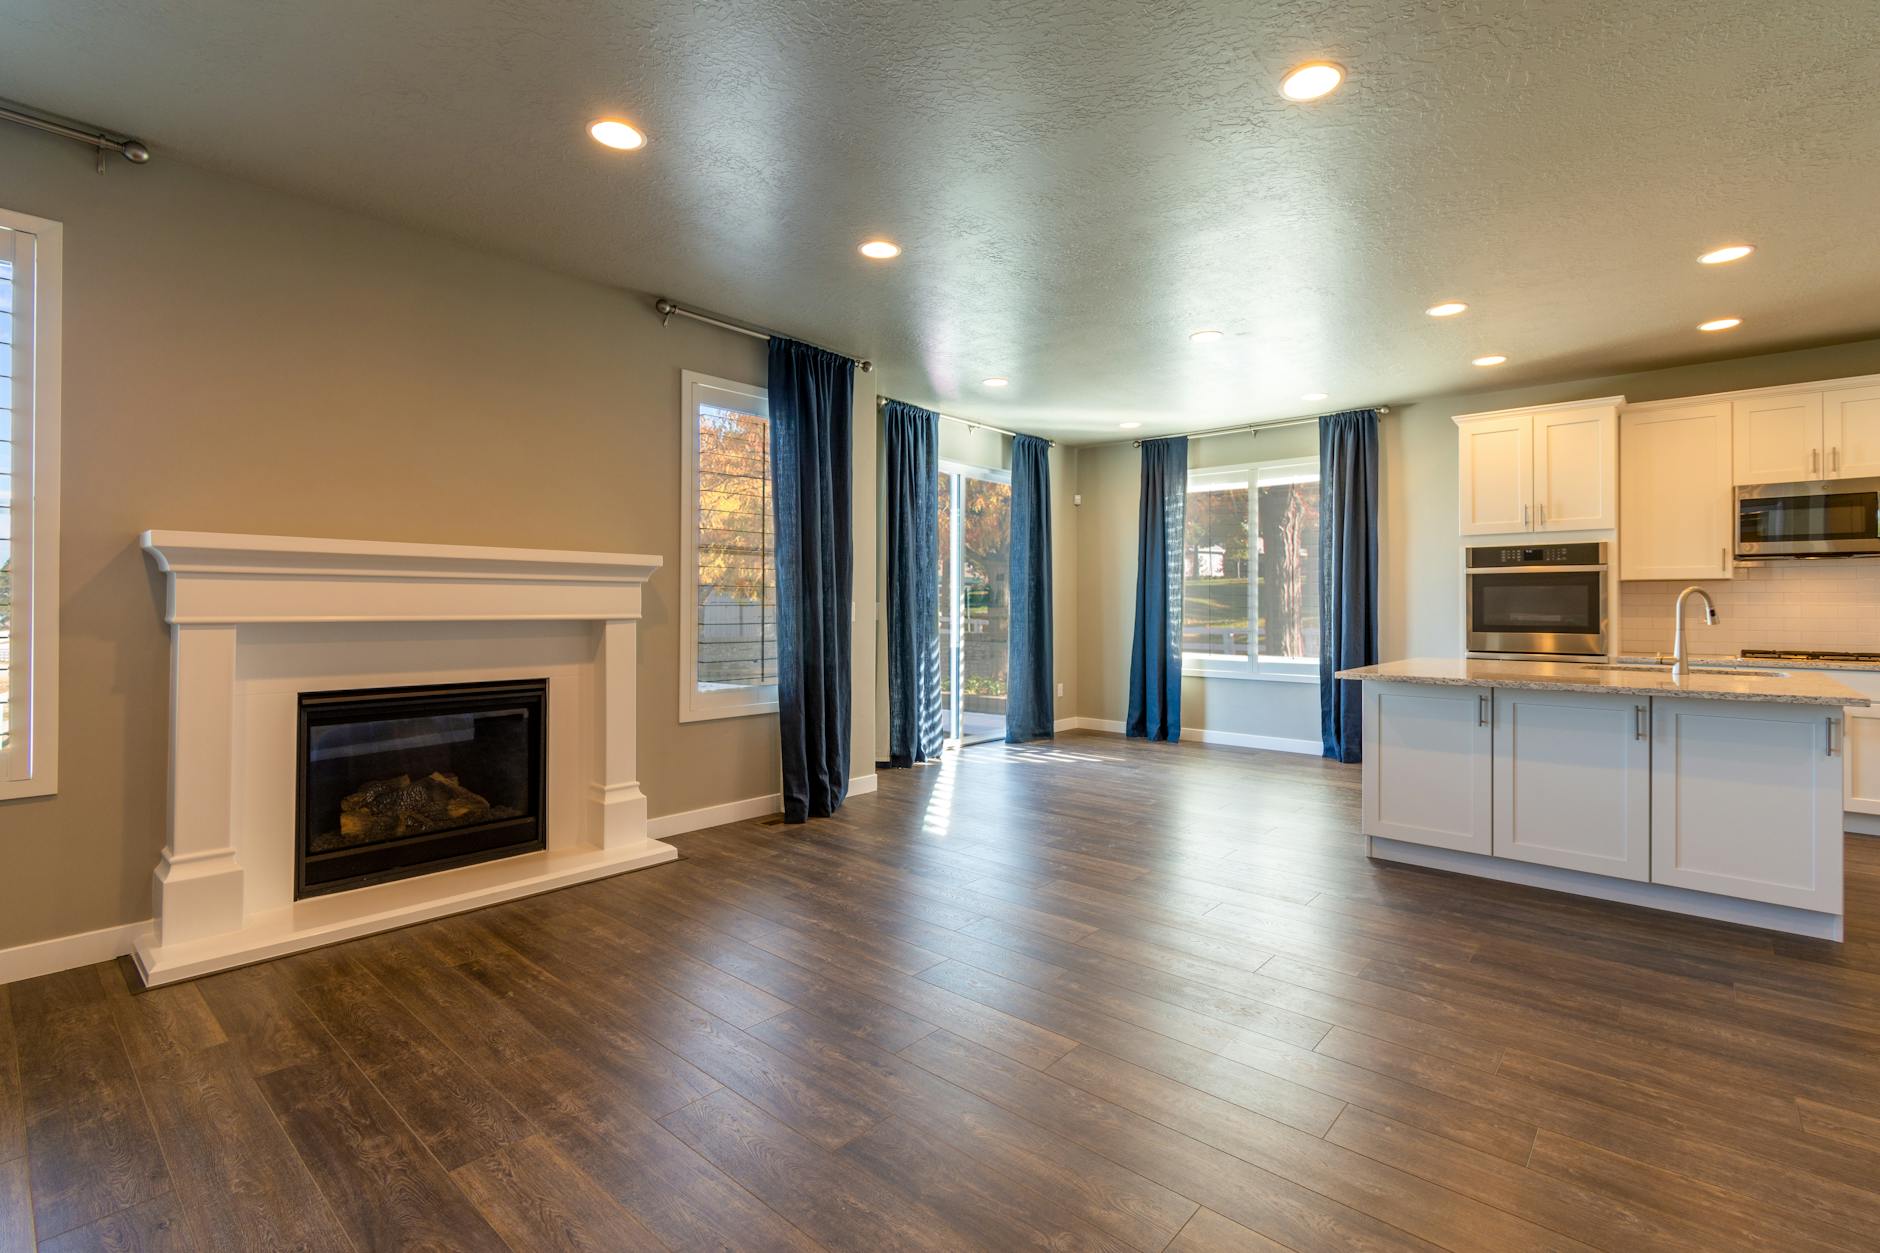
A room layout works better when you decide what the room is for, pick a focal point, leave clear walking paths, and then arrange furniture to serve those decisions. Start with a scaled floor plan, place the largest pieces first, and keep main walkways about 30 to 36 inches wide. Decoration comes after, not before.
Most awkward rooms are not short on space. They have furniture lined up along the walls with an empty middle, a sofa blocking a doorway, or a seating area that cannot be used because nothing is within reach. The steps below walk through a method you can use in any room, with the measurements that make the difference.
Decide what the room has to do
Write down the activities before you move anything. A living room might need TV watching, conversation for four to six people, reading, and a spot for kids to play. A bedroom might need sleeping, dressing, and a desk. List them in order of importance, because the top one gets the best spot.
Then identify fixed elements that limit choices: doors and their swing, windows, radiators or vents, built-ins, fireplaces, outlets, and the cable or antenna jack. Note where the room’s natural focal point is. This is usually a fireplace, a large window with a view, or the wall where a TV will go. Furniture generally faces or relates to that point.
If the room serves more than one function, divide it into zones, one per activity. Open spaces need extra care here, and the guide to zoning an open-plan room covers rugs, lighting, and furniture backs as dividers.
Draw a simple scaled plan
Measure the room’s length and width, the position and width of doors and windows, and the depth of any alcoves. Draw it on graph paper at one square per foot, or use a free room-planning app. Then measure the furniture you own or plan to buy and cut paper rectangles to scale, or place them as digital blocks.
Moving paper is faster than moving a sofa. Try at least three arrangements: one against the walls, one pulled into the room, and one angled or split into groups. Photograph or sketch each one. If you have no scaled plan, use painter’s tape or cardboard cutouts on the floor, which also shows how big a piece feels in real space.
Set the walkways first
Traffic paths decide whether a room feels easy or cramped, so plan them before you place the sofa.
- Main paths between doors and through the room should be 30 to 36 inches (76 to 91 cm) wide. Aim for 36 where you can.
- Secondary paths, such as between a sofa and a side table, can drop to about 24 inches (61 cm).
- Door arcs should stay clear. Leave the full swing, usually about 30 to 36 inches.
- Straight lines feel better than zigzags. If you must step around furniture to get from the door to the window, move something.
Common mistakes include putting a chair in the line between the entry and the room, and placing a coffee table so close to the sofa that nobody can sit comfortably. Sofa-to-coffee-table distance is usually 14 to 18 inches (35 to 46 cm). The furniture-fit guide lists the clearances for dining chairs, beds, and storage.
Anchor the room with the largest piece and the focal point
Place the largest or most important item first, usually the sofa in a living room or the bed in a bedroom. Then add the rest around it.
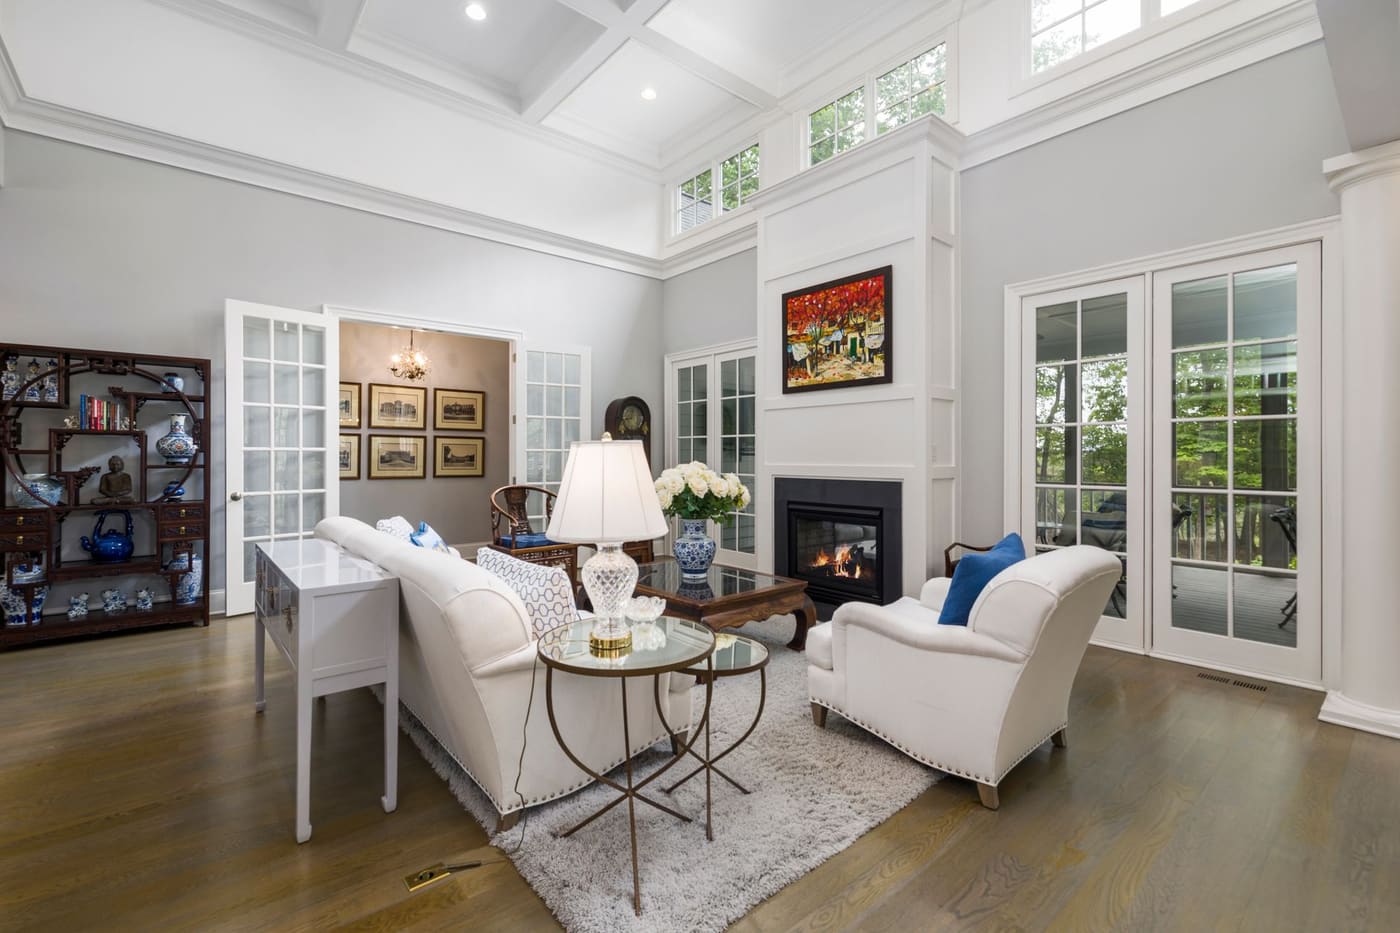
Typical anchor rules:
- Bed: Put the head against the longest solid wall that is not directly in line with the door, with space for a nightstand or table on both sides if the room allows. Avoid placing it under a window if drafts or light are an issue, though it can be done.
- Sofa: Face it toward the focal point or place it at a right angle to it. Back it against a wall or float it in the room with a console behind it if the space is large enough.
- TV: Mount or set the screen at eye height from the seated position, and place it across from the main seating, not at the end of a long narrow row.
- Dining table: Center it under a pendant or in the best part of the room, with 36 to 42 inches (91 to 107 cm) of clearance behind the chairs.
A common mistake is pushing every large piece against the wall to “save space.” That leaves a dead zone in the middle and puts people far from each other. In rooms larger than about 12 by 14 feet, pulling the sofa 6 to 12 inches off the wall, or farther if you can, often makes the room feel better.
Arrange seating for conversation
People should be able to talk without shouting, which is why seating groups are commonly kept to roughly 8 to 10 feet across, with seats about 4 to 8 feet (1.2 to 2.4 m) apart. Place chairs at angles, as you would around a table, instead of lined up parallel.
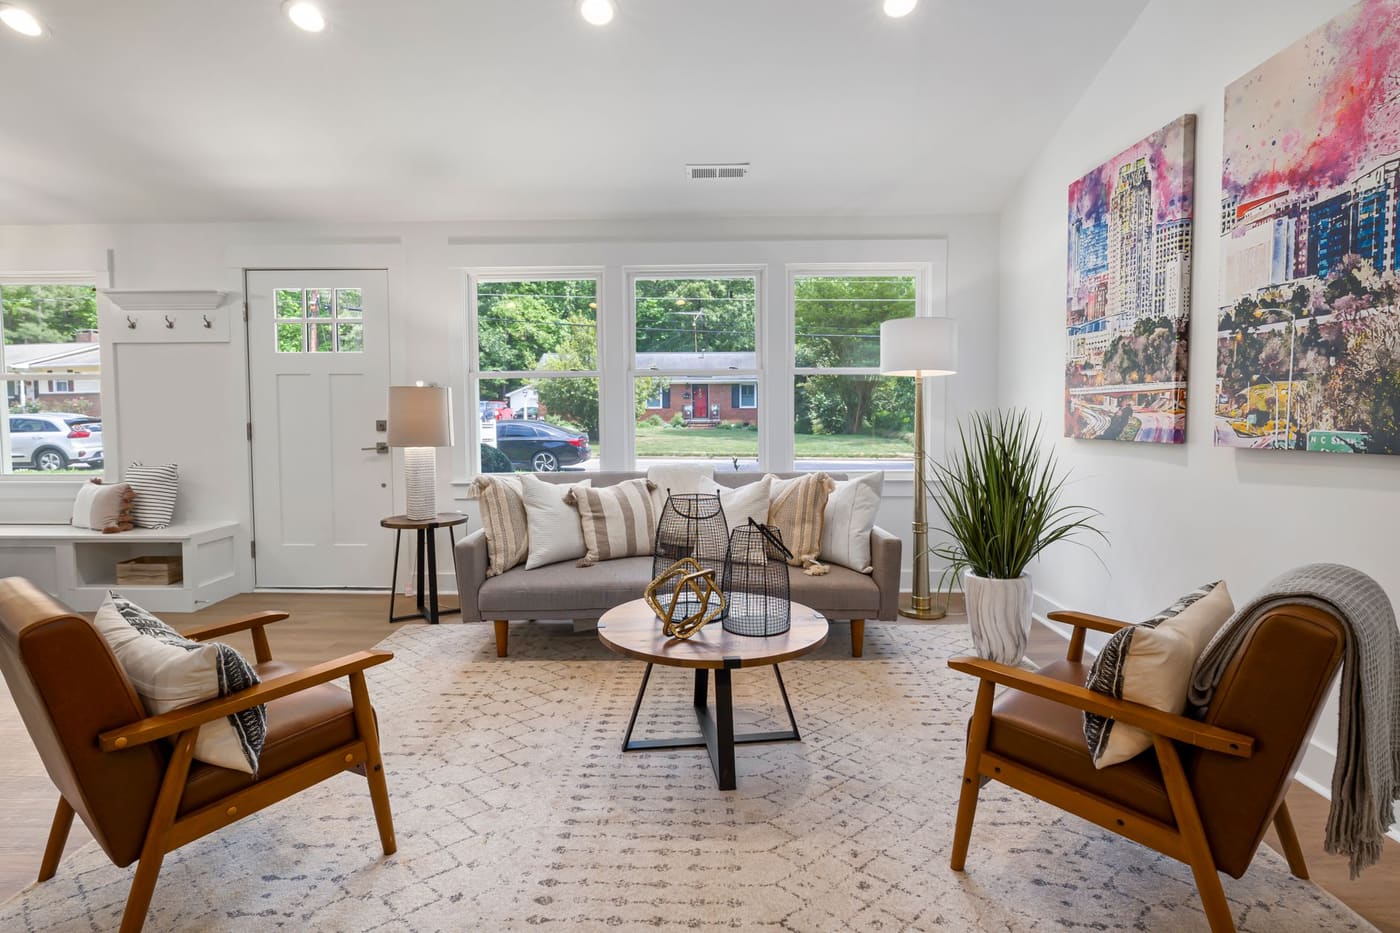
Useful patterns:
| Layout | Works for | Notes |
|---|---|---|
| L-shape (sofa plus chair) | Small to medium rooms | Easy to build around a corner |
| Face-to-face (two sofas) | Medium to large rooms | Needs a table or rug between |
| U-shape (sofa plus two chairs) | Larger rooms | Leave one open side for entry |
| Floating group | Rooms 12 ft wide or more | Back with a console or bookcase |
Every seat should have a surface within reach, such as a side table, an ottoman, or a console. A plain table at about arm height, 22 to 26 inches, does the job. Add lighting near seating, too. The article on lighting that makes a room feel better and more usable explains how to place lamps so they serve reading and conversation.
Choose a rug that ties the group together
The rug defines the seating group and keeps the layout from looking scattered. In most living rooms, at least the front legs of all main seating should sit on the rug, and larger rugs such as 8 by 10 feet often fit a typical sofa-and-chairs arrangement. For specific sizes by room, see the rug size guide.
Handle awkward rooms and small spaces
Awkward rooms respond to the same method with extra constraints.
- Narrow rooms: Break up the tunnel feel by creating two seating areas along the length, or place furniture on an angle. Keep one clear side for walking.
- Rooms with many doors or windows: Treat windows as openings, not walls. A low-back sofa or a console can sit in front of a window, but check that you are not blocking a vent or radiator, since blocked heating can reduce efficiency and furniture too close to a heat source can be damaged.
- Small rooms: Use fewer, smaller pieces, leave floor visible, and look for pieces with legs. The guide to making a small room feel bigger goes further on this.
- Rooms with a central fireplace or built-ins: Do not push everything toward the fireplace. Keep furniture a safe distance from open flames, and follow the manufacturer’s clearance guidance for stoves and inserts.
If you want to move a wall or remove an opening to improve flow, that is a different project. Walls can be load-bearing and may contain wiring, plumbing, or ductwork, so have a licensed contractor or structural engineer assess it, and check whether your area requires a permit.
Test, live with it, then adjust
Set up the layout and live with it for several days. Notice what annoys you: the lamp you have to walk around, the chair nobody uses, the cord crossing the floor. Common fixes are small, such as turning a chair 15 degrees, swapping a table for a narrower one, or moving a lamp.
A short checklist helps:
- Can two people pass in the main path without turning sideways?
- Does every seat have a place to put a drink?
- Can you open every door, drawer, and cabinet fully?
- Are cords out of walking areas, and are outlets reachable without a long extension cord?
- Does the layout still work with company, or when you need more seats?
The U.S. Consumer Product Safety Commission advises against running extension cords under rugs or through doorways, because covered cords cannot release heat and damaged cords are a fire and trip hazard. If you need more outlets, use a properly rated power strip, and have a licensed electrician add outlets rather than doing it yourself.
To choose a rug that anchors the seating group, try the rug size calculator.
Where this comes from
The sizes, clearances and ratios here are common interior-design rules of thumb published by design and furniture publications, not building codes, and they are guidelines to adjust to your room. The cord-safety point follows the U.S. Consumer Product Safety Commission’s extension cord guidance. Prices, product specifications and local rules change, so check current figures with the seller, manufacturer or local authority before you buy or start work. It is based on common room-planning guidance and the Commission’s published electrical safety advice.